Lois Leal

BEDS4
BATHS2 full 1 partial
SQUARE FEET4,111
MLS#3526651
STATUSActive
PROPERTY TYPEResidential - Single Family
Property Description
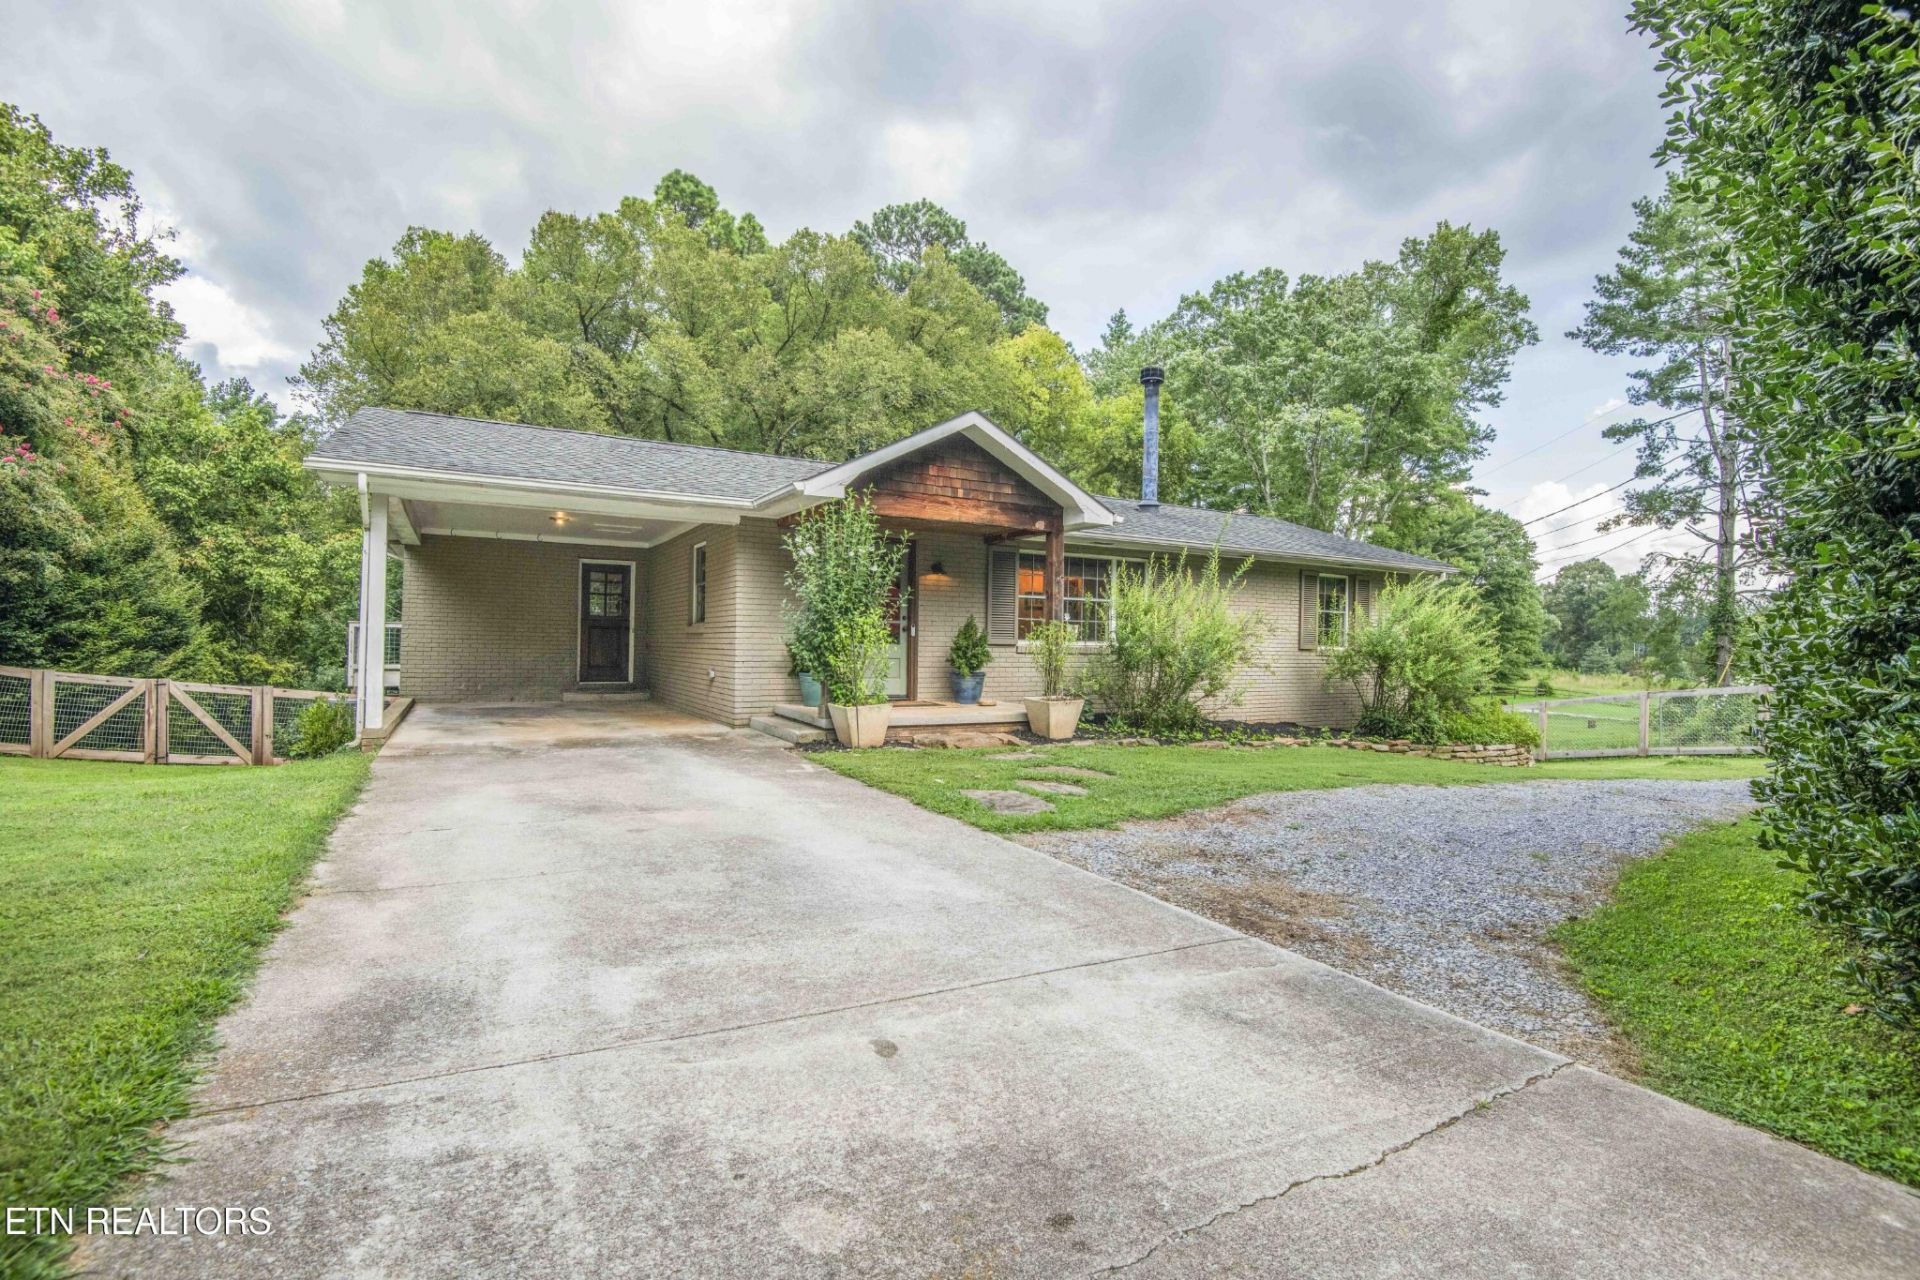
Tucked along a quiet, winding street lined with custom homes and mature landscaping, this beautifully reimagined basement rancher blends classic architecture with warm, thoughtful updates throughout. Painted brick and Hardi-board siding set a modest tone from the curb, where a circular drive and landscaped beds lead you to a custom wood-and-glass entry door.Step inside to a Great Room anchored by a striking double-sided stone fireplace with a hand-hewn wooden mantel and exposed beams -- many sourced from a historic Grainger County farm. Wide-plank hardwood floors flow throughout the main living areas, catching natural light from every angle.The gourmet kitchen is a true showstopper, with soaring 12-foot cathedral ceilings, custom cherry cabinetry, quartz countertops, subway tile backsplash, a farmhouse porcelain sink, and stainless steel appliances -- including a brand-new stainless steel refrigerator. A generous wood-topped island creates the perfect gathering space, whether you're cooking for two or entertaining a crowd. French doors lead out to a light-filled screened porch, ideal for morning coffee or evening unwinding.Just off the main living space, a cozy library or sitting room offers a quiet escape, warmed by the same dual-sided fireplace. A charming powder room with shiplap walls and a vessel sink, plus a well-designed drop zone with cubby storage, round out the main level's thoughtful details.The main-level Primary Suite is a private sanctuary, featuring its own cathedral ceiling, an infrared fireplace heater, and access to a screened porch overlooking the wooded backyard. The spa-inspired en-suite bath has been recently elevated with a new soaking tub set on a tiled base, seamlessly integrated with the walk-in shower, dual custom vanities, and private water closet.Upstairs, a wood-trimmed staircase opens to a versatile family/media room with its own infrared fireplace heater -- perfect for movie nights or a playroom.
Property Features
Property Type: Residential - Single Family
Basement: Yes
Basement: Finished, Exterior Entry
Cooling: Central Air
Fireplaces: 4
Heating: Electric, Heat Pump
Home Style: Traditional
Lot Size: 0.42 Acres
Stories: 2.0
Taxes: $1,324
Year Built: 1975
Amenities
Walk-In Closet(s)
High Speed Internet
Kitchen Island
Feature Descriptions
Appliances: Dishwasher, Microwave, Range, Oven, Humidifier
Days on Site: 1
Exterior: Frame, Other, Brick
Flooring: Carpet, Wood, Tile
Laundry: Washer Hookup, Electric Dryer Hookup
Lot: Wooded, Other, Rolling Slope
Lot Dimensions: 89.54 X 204.35 X IRR
Parcel#: 134 05505
Patio/Porch: Deck, Porch, Covered
Security: Smoke Detector(s)
Sewer: Septic Tank
Topography: Wooded, Other, Rolling Slope
Utilities: Electricity Available, Water Available, Cable Connected
Water: Public
Listed By / Shown By
Listed By
Agency Name: Keller Williams Realty
Agency Phone: 8656945904
Shown By
Agent Name: Lois Leal
Agent Phone: (615) 403-6213
Agency Title: Crye-Leike Real Estate Services

Source: Nashville MLS
Estimate Your Payment
Estimated Payment
$ 2,096.43 per month $1,755.97 Principal & Interest $110.33 Property Tax $230.13 Homeowner's InsuranceChange Payment Information

Member Participants (and their affiliated licensees, if applicable) shall indicate on their websites that IDX information is provided exclusively for consumers’ personal non-commercial use, that it may not be used for any purpose other than to identify prospective properties consumers may be interested in purchasing, that the data is deemed reliable but is not guaranteed by MLS GRID, and that the use of the MLS GRID Data may be subject to an end user license agreement prescribed by the Member Participant’s applicable MLS if any and as amended from time to time. MLS GRID may, at its discretion, require use of other disclaimers as necessary to protect Member Participant, and/or their MLS from liability.
Based on information submitted to the MLS GRID. All data is obtained from various sources and may not have been verified by broker or MLS GRID. Supplied Open House Information is subject to change without notice. All information should be independently reviewed and verified for accuracy. Properties may or may not be listed by the office/agent presenting the information.
Privacy Policy / DMCA Notice / ADA Accessibility


This site is hosted, designed and copyright
© 1994 - 2026 by
Delta Media Group, Inc. -- Patent Pending --
1932 Duncan Rd | MLS# 3526651
This single family home located at 1932 Duncan Rd, Knoxville, TN 37919 is currently listed for sale with an asking price of $789,000. This property was built in 1975 and has 4 bedrooms and 2 full and 1 partial baths with 4111 sq. ft. Search Knoxville real estate on loisleal.crye-leike.com today.